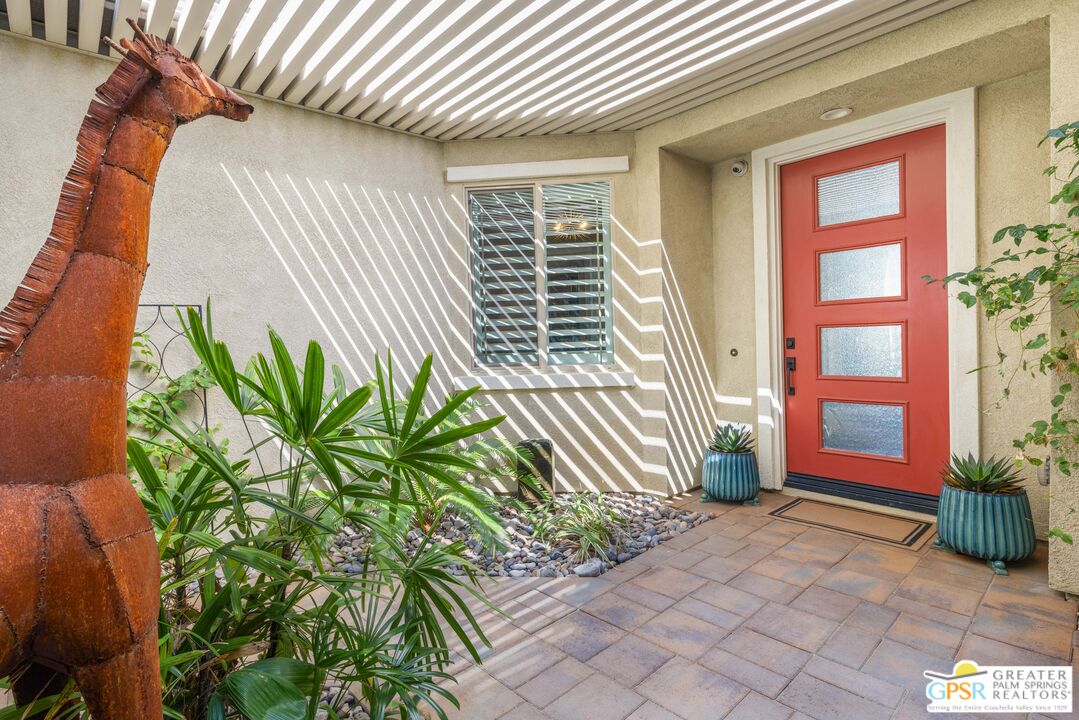
Property photo 1
Property photo 2
Property photo 3
Property photo 4
Property photo 5
2 Beds
3 Baths
2,534 sqft

$1,290,000

80 Bordeaux, Rancho Mirage CA, 92270

Price per sqft$509.08
Built in2018
Property size2,534 sqft
Property typeResidential

Overview

Active

Listed Oct 24, 2026

Updated 2 days ago

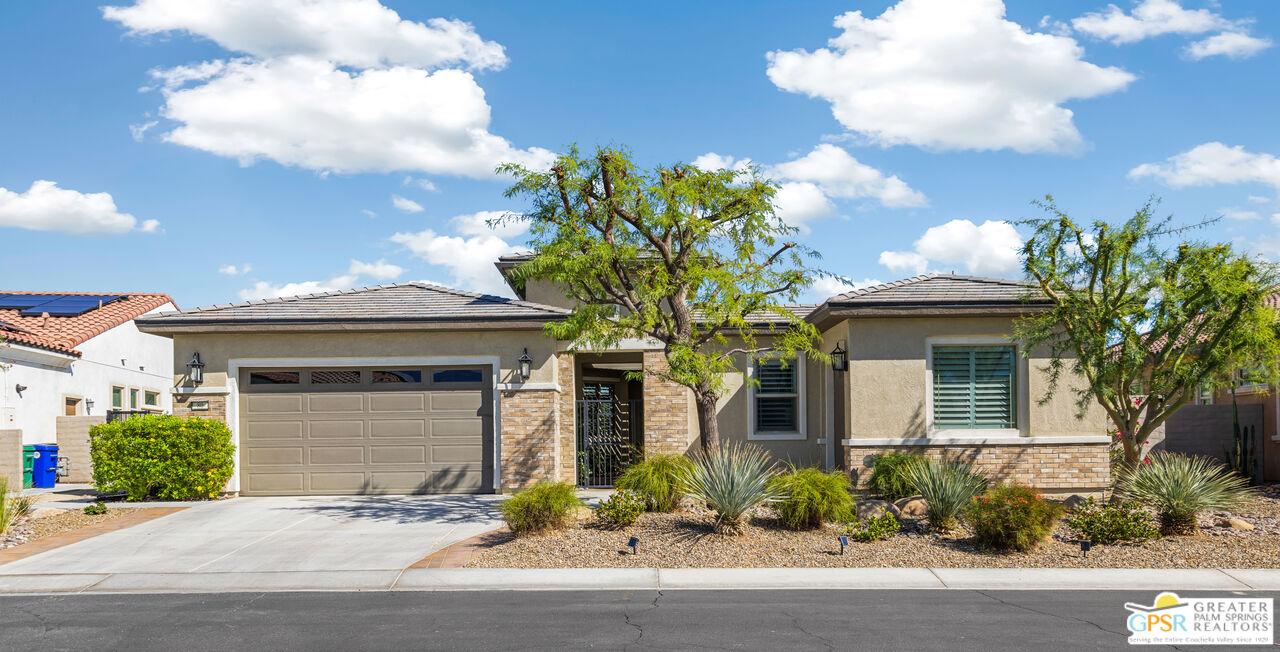
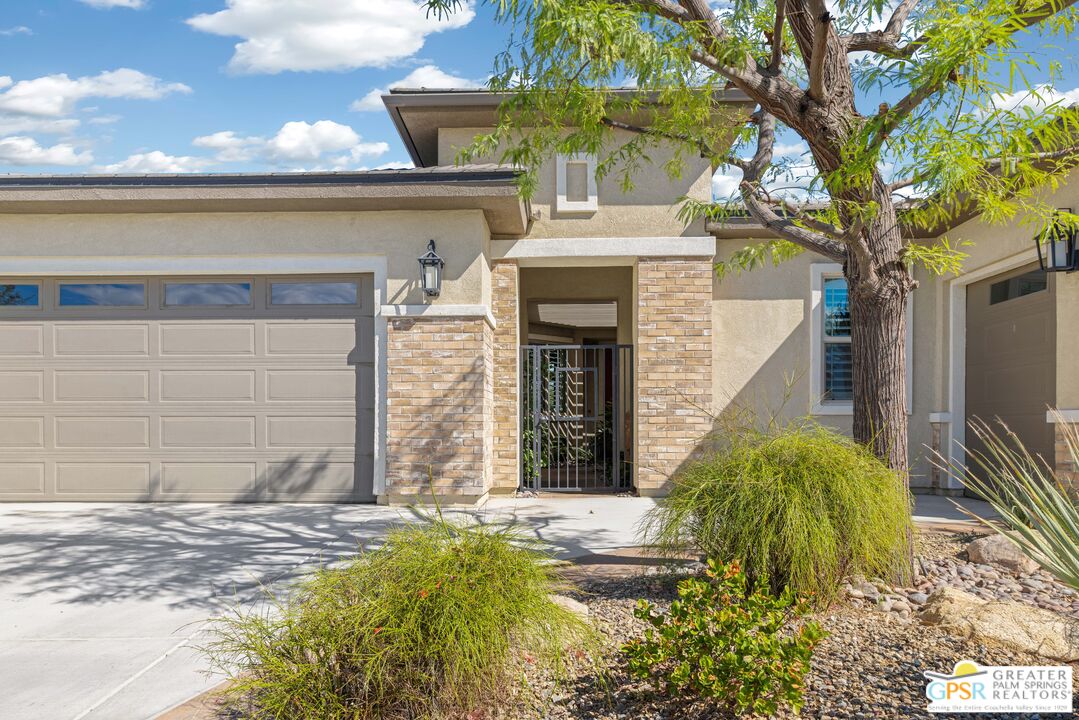
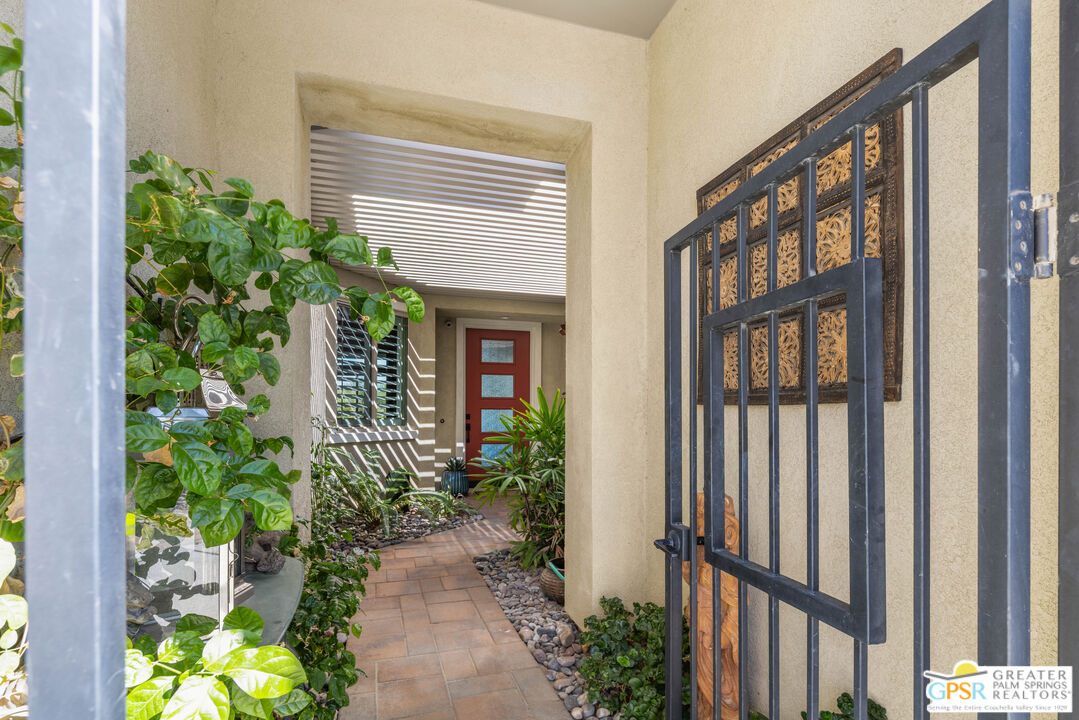
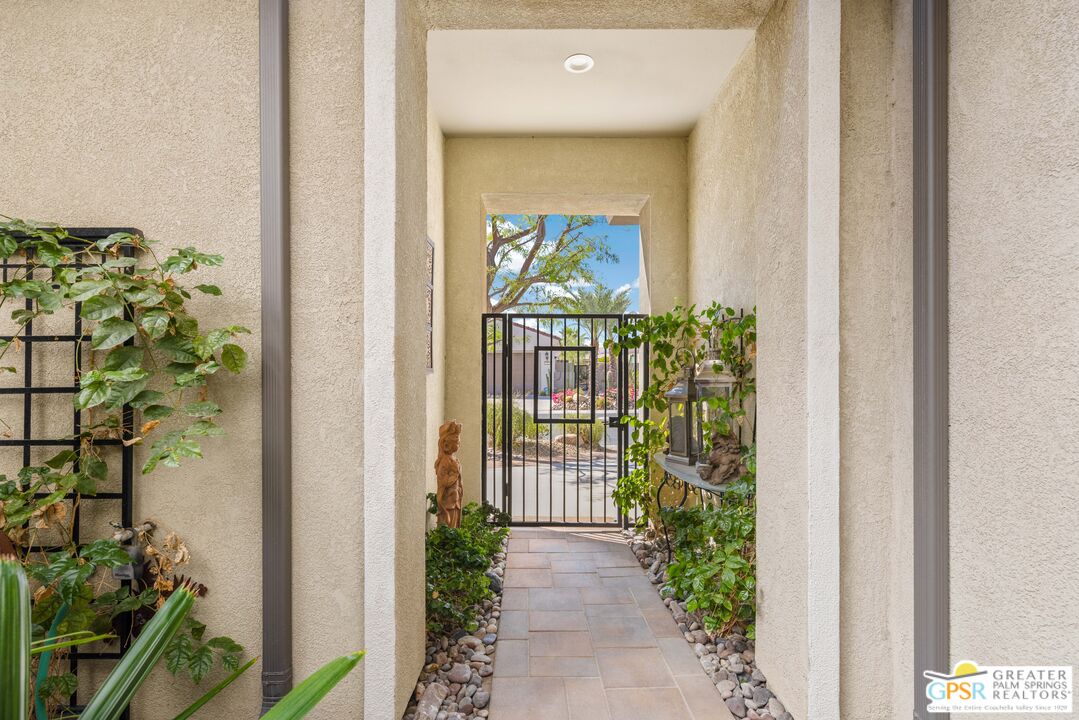
Welcome to this highly upgraded Journey model desert retreat in the 55+ Active Adult community of Del Webb Rancho Mirage, where thoughtful design and inviting outdoor living come together. A beautiful courtyard entry with a tranquil fountain sets the tone for this sophisticated residence, featuring 2 bedrooms, 2.5 baths, and 2,534 square feet of living space. Inside, a calm, refined color palette complements the dramatic 12-foot ceilings in the great room and distinctive tray ceilings in multiple rooms. The gourmet kitchen features Kitchen Aide appliances, including a 36-inch professional dual-fuel range, while an expanded cafe area provides additional space to gather and enjoy everyday living. A flex space off the entry allows for a formal dining room, music room, or other living area. An expanded garage, including 220 volt electric car charging station, and energy-efficiency package add to the home's thoughtful design. Outdoors, enjoy your own pool and spa, a covered patio, and a separate lanai with pergola creating inviting spaces for relaxing or entertaining beneath the desert sky. A community walkway behind the property opens the setting to expansive views, creating a sense of openness and connection to the surrounding landscape. This home affords a distinctive opportunity to enjoy refined desert living. Enjoy all that Del Webb Rancho Mirage has to offer including a fitness center, tennis and pickleball courts, bocce ball, community swimming pools, a putting green, community ballroom, and so much more!

$8,582/mo

Est. mortgage payment based on a $1,290,000 home price.

All estimates are provided by Luxury Presence for informational purposes only. Actual amounts may vary.

Additional information

MLS® ID
26104428PS

Interior Features

Bedrooms
2
Bathrooms
3
Fireplace
Yes
Cooling
Yes
Heating
Yes
Basement
No

Exterior Features

Lot Size
0.19 Acres

Other Property Details

Association Fee Frequency
Monthly
Garage
Yes
View
Yes
Pool
Yes

Listed by Bradley Seiple with Berkshire Hathaway HomeServices California Propert
Listing Contact: 760-673-8228 

Based on information from The MLSTM / Combined LA/Westside Multiple Listing Service, Inc. IDX information is provided exclusively for consumers' personal, non-commercial use, it may not be used for any purpose other than to identify prospective properties consumers may be interested in purchasing. All information is deemed reliable but not guaranteed and should be independently reviewed and verified. Property locations as displayed on any map are best approximations only and exact locations should be independently verified. All properties are subject to prior sale, change or withdrawal, and may or may not be listed by the office/agent presenting the information. Neither listing broker(s) nor Kevin Seiler | CA DRE# 02247731 shall be responsible for any typographical errors, misinformation, misprints and shall be held totally harmless. 

©2026 Combined L.A./Westside MLS. All rights reserved.

Data last updated 10/27/2026

.     

Powered by Luxury Presence
